Wizely3D

Model pipe supports in AutoCAD Plant 3D in seconds. Extract bills of materials straight from the model.

Wizely automates the placement of typical pipe supports and the generation of BOMs, eliminating rework and standardising your engineering projects.

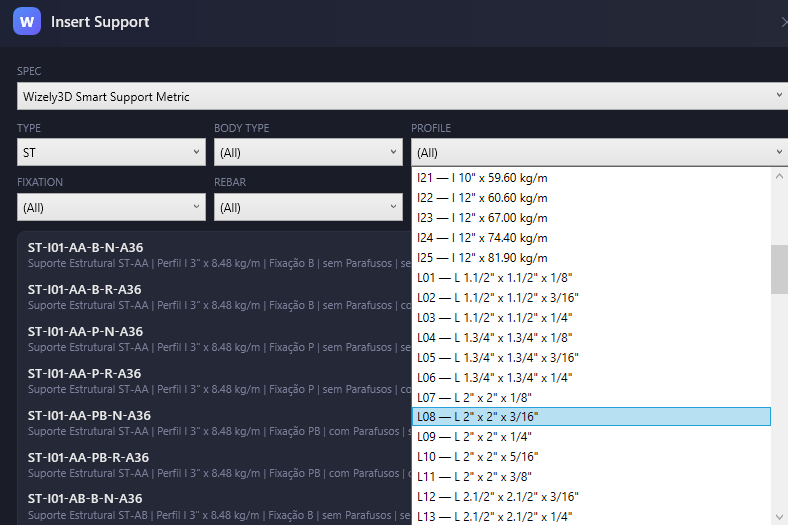
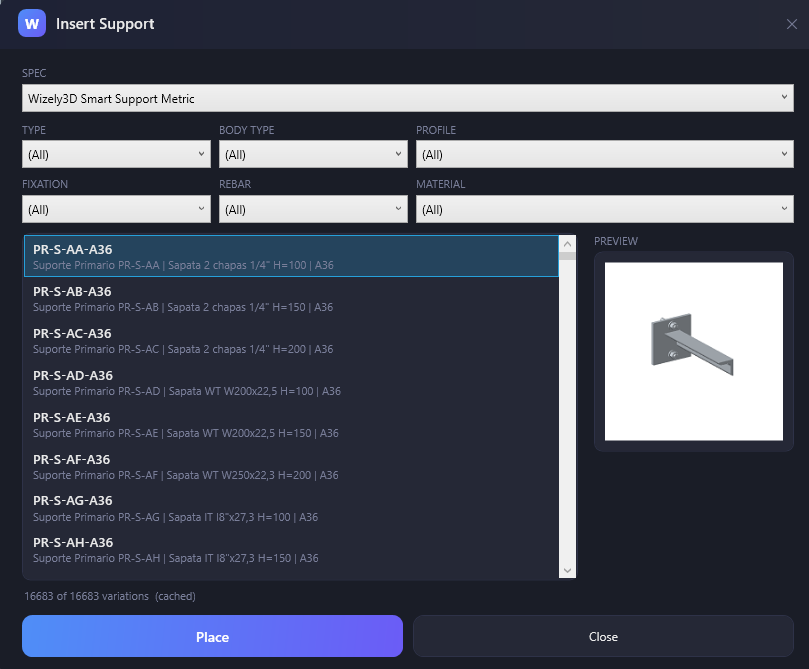
Wizely3D Insert Support window: filters by type, body, profile, fixation, rebar and material, a list of variations with code and description, and a 3D preview panel of the selected part.
Support selection inside AutoCAD Plant 3D, with combinatorial filters and a preview of the part.
−70%time spent on support design
Zerodrift between model and BOM
2025–2026compatible with AutoCAD Plant 3D
The solution

Support design in seconds, with the bill of materials matching the model.

Done by hand, supports are drawn part by part, quantities are counted in a spreadsheet on the side, and every revision is one more chance for the two to drift apart. Wizely closes that gap: the typical goes in parametric and the list comes out of the model itself.

Traditional method

  • Every support placed manually, part by part
  • Profiles, plates and fasteners counted in parallel spreadsheets
  • BOM drifting from the 3D model after each revision
  • Every designer with their own support standard

The Wizely method

  • Parametric typical supports, placed in seconds
  • Quantities calculated straight from the 3D model
  • BOM always in sync with the latest revision
  • One corporate catalog for the whole team
Features

Everything support design needs, inside Plant 3D.

No file exports, no switching software, and no manual step between the model and the list.

Library of typical supports

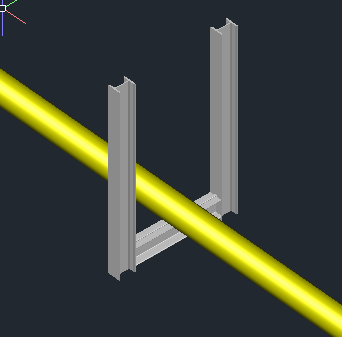
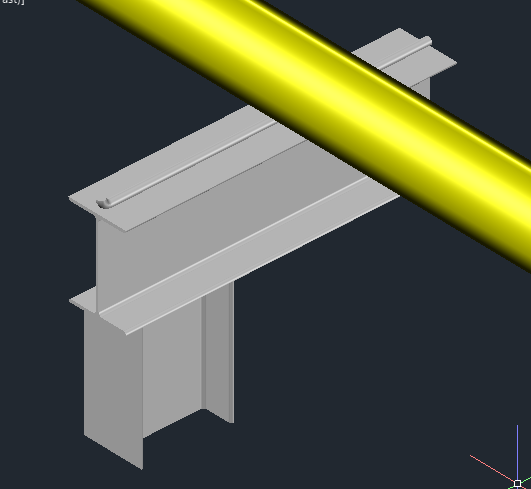
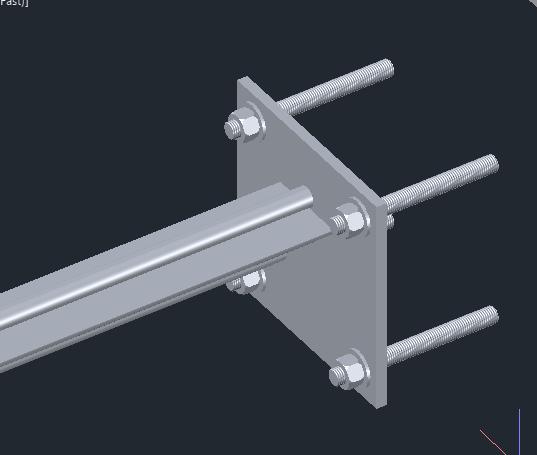
Pre-configured, parametric supports ready to place directly in the 3D model — and adjustable on the palette itself whenever the line calls for another dimension.

Automatic BOM extraction

Support lists and material lists — basic, detailed and purchase — generated as Excel spreadsheets, with weights and quantities calculated to standard.

Native Plant 3D integration

Commands and palette built into the Autodesk environment, with no file exports and no switching software at any point in the workflow.

Project standardisation

The whole team using the same typicals, the same nomenclature and the same piping specification, regardless of who drew it.

How it works

Three steps between the model and the bill of materials.

The designer never leaves AutoCAD in any of them.

Step 01

Select

Pick the support type from the Wizely catalog, filtering by body, profile, fixation and material.

Step 02

Place and adjust

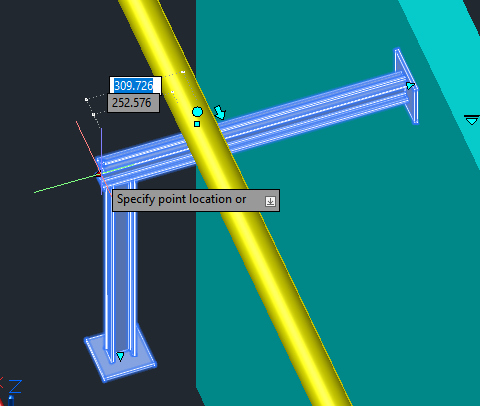
Position it in the model and edit the parameters on the palette: length, height, plate, fasteners and rebar.

Step 03

Extract the BOM

Run extraction on the active drawing or the drawings you pick, and get the updated list in Excel.

Pricing

Annual licensing, by number of designers.

The larger the team, the lower the cost per designer. Every plan includes the full catalog, BOM extraction and updates for the period.

1 user

Independent designer or a pilot inside the company.

$1,440/year

$1,440 per user per year

Talk to the team
  • 1 named licence
  • Full catalog of typical supports
  • BOM extraction to Excel
  • Updates and email support
Most chosen

5 users

Small and mid-sized project teams.

$1,800/year

$360 per user per year

Book a demo
  • 5 named licences
  • Full catalog of typical supports
  • BOM extraction to Excel
  • Standardised typicals across the team
  • Updates and email support

20 users

Engineering firms running multiple projects.

$2,250/year

$112.50 per user per year

Talk to the team
  • 20 named licences
  • Full catalog of typical supports
  • BOM extraction to Excel
  • Corporate catalog with your company's typicals
  • Team onboarding and priority support

Annual contract prices in US dollars. Need a different licence count? Talk to the team.

Security

Built to clear your client's IT review.

The design principle is desktop-first, cloud-assisted: all modeling happens locally, inside AutoCAD. The cloud is used only for authentication, licensing and material calculation.

FAQ

Frequently asked questions

Which versions of AutoCAD Plant 3D are supported?

Wizely3D is compatible with AutoCAD Plant 3D 2025 and 2026, on 64-bit Windows. Each new Autodesk release gets a matching add-in update.

Can I use my company's own typical supports?

Yes. Beyond the native catalog, we build a corporate catalog with your company's typicals, nomenclature and list headers — which is what we already do for clients with their own executive standard. This work is included in the 20-user plan and available as a project on the others.

How does licensing work?

Licences are annual and named per designer. Validation uses an RSA-2048 digital signature issued by the server and verified locally, cryptographically bound to the user's machine — these are not floating licences.

Does material extraction include bolts, plates and rebar?

It does. The BOM accounts for every component of the support — structural profiles, plates, fasteners and rebar — with weights and quantities calculated from the part's parameters in the 3D model. Output is an Excel spreadsheet, in basic, detailed and purchase versions.

Are my project drawings sent to the cloud?

No. No drawing content leaves the workstation: geometry, coordinates, project names and files stay local. Only support engineering parameters — profile, nominal dimensions and material — travel for material calculation. The Technical Security and Architecture Guide details the full data flow and is available on request.
Contact

Book a demo

We walk through the full workflow — placement, typical adjustment and BOM extraction — on your own project scenario. This is also where you request the Technical Security and Architecture Guide for your IT review.

Prefer plain email?
[email protected]